
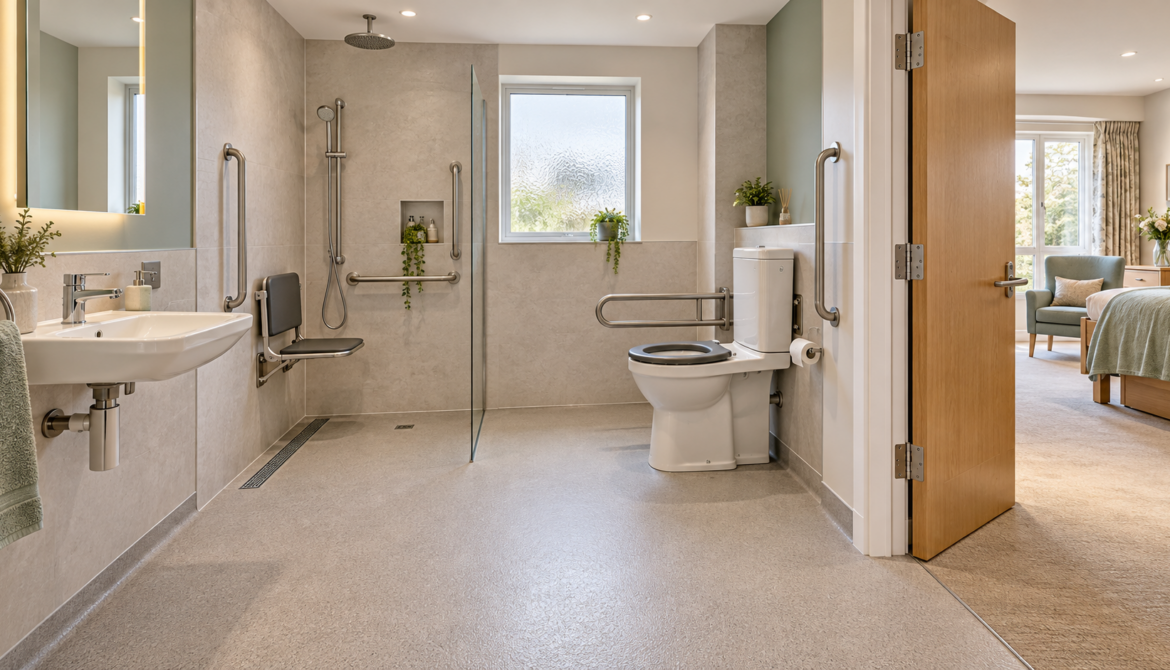
What Makes a Bathroom Accessible?
A bathroom is accessible when it provides wheelchair manoeuvring space, a sufficiently wide outward-opening doorway, slip-resistant flooring, a level-access shower and fixtures that can be reached and used with appropriate clearance. Accessible bathroom design is based on a coordinated layout rather than individual products: the entrance, circulation area, shower, basin, toilet and support rails must work together.
For healthcare and senior-living schemes, an accessible bathroom should allow residents, patients and care staff to use the room without raised thresholds or avoidable obstructions. The minimum requirements include 1.50 x 1.50 metres of clear floor area for wheelchair manoeuvring, a doorway at least 90 cm wide that opens outward, and non-slip or slip-resistant flooring.
A disabled bathroom also requires fixtures that support wheelchair access. Secure grab rails should be positioned near the toilet and shower. The basin should be wall-hung or have an open-leg design, providing wheelchair clearance below the unit.
Key Dimensions: Turning Space, Doorways and Level-Access Showers
Clear floor space is the starting point for accessible bathroom design. A minimum 1.50 x 1.50 metres of unobstructed floor area enables wheelchair manoeuvring within the room. This area should not be reduced by inward-swinging doors, raised shower trays or fixed furniture.
Doorways must be a minimum of 90 cm wide and open outward. Outward-opening doors preserve usable internal floor space and reduce the risk of the door obstructing wheelchair movement inside the bathroom.
The shower should have a curbless, level-access entry with no raised threshold. This removes a barrier between the main floor and showering area. A built-in seat or fold-down seat provides a seated showering position, while shower controls should be placed at a low, reachable height.
Flooring should use non-slip or slip-resistant materials throughout the accessible bathroom. The flooring specification should be coordinated with the level-access shower detail so that the finished floor does not introduce a raised edge at the shower entrance.
Accessible Bathroom Pods for Care Homes and Healthcare
Prefabricated bathroom pods provide a controlled manufacturing route for repeatable accessible bathroom layouts in care homes, healthcare facilities and senior-living developments. A pod can incorporate the required turning space, outward-opening door arrangement, level-access shower, grab rails and wheelchair-clearance basin before delivery to site.
The term hospital pod system is a recognised category for prefabricated sanitary units used in healthcare construction. For project teams, the relevant consideration is whether the pod layout accommodates the accessibility requirements of the intended users and the operational requirements of the building.
Domczar manufactures bathroom pods for healthcare and senior-living projects. A prefabricated accessible bathroom can be configured around the required circulation area, shower access and fixture arrangement while supporting a repeatable approach across multiple rooms.
For projects with a mixture of standard, accessible and assisted-use rooms, pod types should be clearly identified in the accommodation schedule. This allows accessible bathroom requirements to be applied consistently where they are needed, rather than treated as late-stage adjustments to a standard layout.
Compact Accessible Configurations for Smaller Rooms
Smaller rooms require particularly careful planning because the 1.50 x 1.50 metres clear turning area must remain available after the door, basin, toilet and shower are installed. Compact accessible configurations should therefore prioritise clear circulation over unnecessary fixed elements.
An outward-opening door avoids taking space from the internal layout. A wall-hung or open-leg basin maintains wheelchair clearance, while the level-access shower removes the footprint and edge associated with a raised tray. Fold-down shower seating can also support a compact arrangement because it is available when needed without permanently occupying the shower area.
Grab rails near the toilet and shower must be securely fixed and positioned as part of the layout, rather than added after fixture locations have been finalised. Controls at a low, reachable height should also be coordinated with the shower seat position.
For a disabled bathroom within a constrained plan, the design process should begin with the turning area and level-access shower, then locate the remaining fixtures around those essential requirements. This approach reduces the risk that clear floor space is lost during coordination.
FAQ
What is the minimum wheelchair turning space in an accessible bathroom?
An accessible bathroom requires a minimum 1.50 x 1.50 metres of clear floor area for wheelchair manoeuvring.
How wide should an accessible bathroom doorway be?
The doorway should be at least 90 cm wide and should open outward to preserve internal manoeuvring space.
What type of shower is required for accessible bathroom design?
The shower should have a curbless, level-access entry with no raised threshold, a built-in or fold-down seat, and controls at a low, reachable height.
About Domczar: Domczar manufactures prefabricated bathroom pods for healthcare and senior-living projects, operates to ISO 9001 and ISO 14001, and has capacity for 9,000 units/year.


