
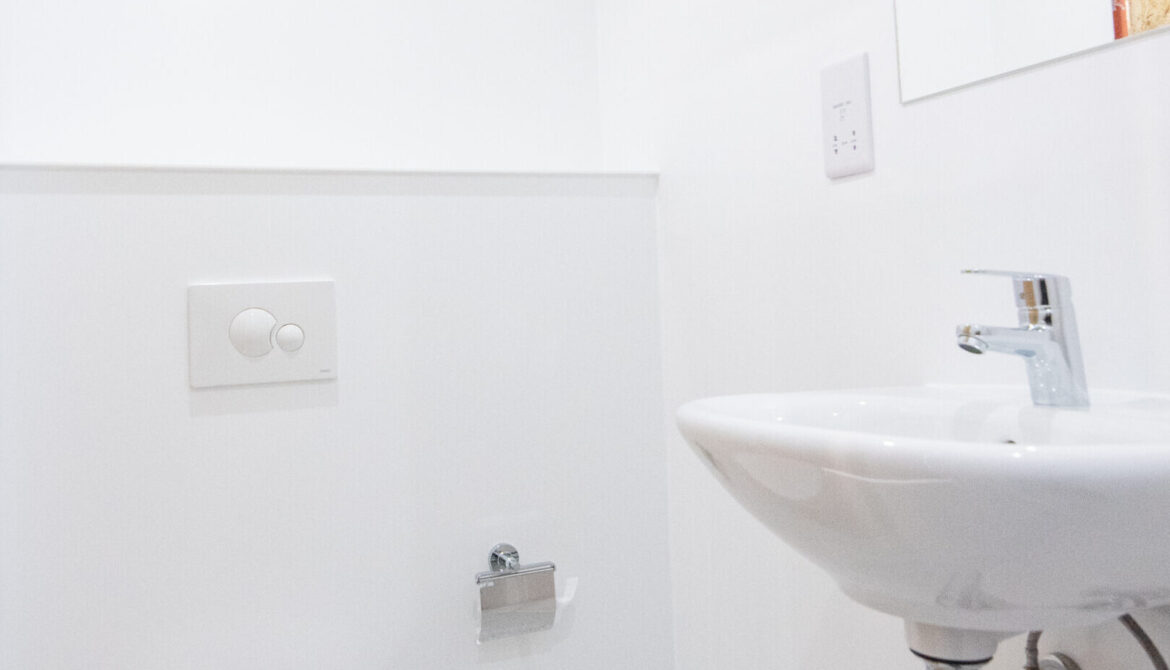
Bathroom pods for small spaces are prefabricated bathroom modules designed for projects where every square metre affects room count, rental yield and construction cost. In student accommodation, budget hotels and micro-apartments, the bathroom must fit a shower, WC, basin, ventilation, lighting and service access into a tightly controlled footprint. For developers and contractors, the challenge is not just making the room smaller, but making it repeatable across 50, 200 or 500 units.
Compact bathroom pods are different from domestic mini en-suites sold for single-room conversions. In commercial projects, the pod must match the structural grid, corridor strategy, MEP risers, cleaning regime, fire strategy, acoustic requirements and procurement programme. Domczar manufactures prefabricated bathroom pods for hotels, student accommodation and residential developments across Europe, with ISO 9001, ISO 14001 and annual production capacity of 9,000 units.
For the broader category definition, see the pillar guide: What Are Bathroom Pods?. This article focuses on compact pods, mini bathroom pods and budget pod configurations for high-volume hospitality and student housing schemes.
What Counts as a “Small Space” Bathroom Pod?
A small space bathroom pod is usually a pod below 3.0 m², with the most compact commercial layouts starting from around 1.8–2.2 m² for a shower, WC and basin arrangement. Below that range, the design becomes highly dependent on door type, service void, shower tray geometry, wall thickness and whether the room is intended for private domestic use or repetitive commercial use. For B2B specification, a realistic compact ensuite pod normally starts at approximately 1.9 m².
The absolute minimum size for a bathroom pod depends on the fixture set. A shower-only pod can be smaller than a full ensuite, while a shower + WC + basin pod requires circulation space, door clearance, splash control and access for cleaning. For student and hotel ensuites, the practical lower limit is usually set by useability and maintenance rather than by the physical ability to squeeze fixtures into a shell of 1.5 m².
In the UK context, compact does not mean ignoring accessibility or compliance. England’s Approved Document M gives statutory guidance on access to and use of buildings, while Volume 2 applies to buildings other than dwellings and includes sanitary accommodation guidance for non-domestic buildings. For compact hotel, student and residential schemes, the design team must distinguish between standard ensuite pods, accessible rooms and any wheelchair-user accommodation required by the project brief.
Bathroom pods for domestic use are a separate market. A homeowner may choose a small freestanding shower pod for a loft, garage conversion or bedroom ensuite, where the priority is a single installation. A developer specifying 300 student ensuite pods is buying a repeatable manufactured product with drawings, tolerances, MEP interfaces, inspection records and delivery sequencing across 300 rooms.
Minimum Sizes & Configurations
The right compact pod starts with the fixture schedule, not with a generic “small bathroom” label. A shower-only pod, a shower + WC pod and a full ensuite pod have different plumbing, drainage, ventilation and access requirements. In commercial projects, the layout must also allow cleaning staff to access the floor, WC pan, basin trap, shower waste and ventilation grille without dismantling the room.
| Configuration | Typical minimum footprint | Core fixtures | Typical use case | Key constraint |
|---|---|---|---|---|
| Shower-only pod | 0.9–1.2 m² | Shower tray, shower valve, wall panels, drain, ventilation | Gym, staff area, sports facility, cluster accommodation | No WC or basin inside the pod |
| Shower + WC pod | 1.4–1.8 m² | Shower, WC, compact ventilation unit, drainage, lighting | Ultra-compact staff or temporary accommodation | Basin may need to be outside the pod |
| Shower + WC + basin pod | 1.8–2.6 m² | Corner shower tray, WC, compact basin, mirror, lighting, ventilation | Student ensuite pod, budget hotel pod, micro-apartment bathroom pod | Door swing, basin projection and service access |
A full commercial compact ensuite is usually the most relevant format for hotels and student accommodation. It includes a corner shower tray or wet-room floor, wall-hung or close-coupled WC, compact basin, mirror, lighting, extract ventilation and access panels. Where the room is repeated at scale, a 0.2 m² saving per pod can become 60 m² across 300 rooms.
The smallest pod is not always the best pod. If the basin is too shallow, the shower screen too narrow or the WC clearance too tight, the project may save floor area but increase complaints, cleaning time and maintenance interventions. In a student accommodation pod, durability and cleanability are usually more valuable than reducing the footprint from 2.2 m² to 1.9 m².
Space-Saving Design Features
A compact bathroom pod depends on specific components, not generic space-saving language. The most common features are a corner shower tray, wall-hung WC, compact basin, sliding or pocket door, recessed mirror cabinet, slimline shower screen and compact ventilation unit. Each component should be dimensioned in the pod drawing, including projection from wall, access clearance and maintenance zone.
A corner shower layout usually works better than a central shower zone in a micro bathroom unit. It concentrates water management in one part of the pod, simplifies falls to the drain and protects the WC and basin from excessive splash. In a 2.1 m² ensuite, a corner shower tray can preserve the clearest diagonal movement path inside the room.
A wall-hung WC can improve cleaning and create a clearer floor line, but it requires a concealed frame, service void and load-bearing coordination. A compact basin reduces projection into the circulation zone, but the design must still allow handwashing without water spilling across the floor. A basin that saves 80 mm on projection but creates daily splash is a poor trade-off in a 300-bed student scheme.
Sliding and pocket doors can release internal floor area by removing the swing zone. They are useful in narrow student bedrooms and hotel layouts where the ensuite door competes with the bed, wardrobe or entrance corridor. The trade-off is that pocket doors require wall depth, robust ironmongery and maintainable tracks, so they must be coordinated before the pod design freeze.
Compact Pods for Student Accommodation
Student accommodation pods are usually designed around durability, cleanability, fast installation and repeatable layouts. A student ensuite pod must withstand daily use, short tenancy cycles, intensive cleaning, occasional misuse and quick maintenance between academic years. For this sector, the specification should prioritise robust wall panels, accessible traps, replaceable fixtures, mechanical ventilation and clear access to service points.
The difference between a student pod and a hotel pod is the operating model. In student housing, residents use the same bathroom for months, store personal items inside the room and may not report minor defects immediately. In hotels, housekeeping enters daily or near-daily, which changes the cleaning, inspection and maintenance pattern.
Compact layouts are especially relevant in purpose-built student accommodation because bedroom count drives revenue. If a developer can use a 2.2 m² ensuite instead of a 2.8 m² ensuite without compromising operation, the saved area can improve corridor planning, bedroom depth or total net lettable area. Across 500 beds, a 0.6 m² saving per room equals 300 m² of building area.
For UK student accommodation, the pod design should be checked against the project’s fire, acoustic, ventilation and accessibility strategy. Standard pods, accessible pods and any enhanced rooms should not be treated as one product type. A student accommodation scheme may need several pod types, each with a separate drawing, prototype approval and room schedule.
Compact Pods for Budget & Mid-Scale Hotels
Budget and mid-scale hotels need compact bathrooms that are easy to clean, consistent in appearance and aligned with brand standards. A budget hotel pod often has a shower, WC, basin, mirror, lighting, extract ventilation, wall finishes, floor finish and accessories in a controlled footprint. The target is not to make the bathroom feel large, but to make 200 rooms work consistently within the operator’s room module.
Domczar’s Budged POD product line is relevant for projects where cost control, repeatability and compact dimensions are part of the brief. The product is positioned for schemes such as budget hotels, student accommodation and residential developments where a practical bathroom specification must be produced at volume. See the product page: Budged POD.
A budget pod is not the same as a low-quality pod. It should define where savings come from: reduced footprint, standardised fixtures, fewer finish variants, efficient wall panels, repeated service positions and faster production setup. Cutting cost by removing maintenance access, weakening the floor tray or using inappropriate fittings creates downstream risk in year 1 of operation.
Hotel ensuites and student ensuites differ in details. Hotel pods usually place more emphasis on guest perception, lighting, mirror quality, shower feel and brand-aligned finishes. Student pods usually prioritise robustness, simple replacement, cleanability and damage resistance across tenancy cycles of 9–12 months.
Cost of Compact vs Standard Bathroom Pods
Bathroom pods for small spaces cost
Bathroom pods for small spaces cost less than standard or premium pods only when the specification is also standardised. A smaller footprint can reduce materials, transport volume and installation handling, but the same core systems are still required: drainage, hot and cold water, waterproofing, lighting, ventilation, WC, basin and shower. That is why a 2.0 m² pod is not automatically 30% cheaper than a 3.0 m² pod.
For UK projects, “bathroom pods for small spaces UK” and “bathroom pods for small spaces cost” searches often imply a domestic or small-builder comparison. In B2B procurement, the price should be evaluated as a manufactured package with design coordination, prototype approval, production testing, delivery sequencing and installation interfaces. UK-bound specifications should also consider water fittings compliance and WRAS-approved components where required by the project’s water strategy.
| Pod type | Typical size | Relative price band | Typical use case | Cost logic |
|---|---|---|---|---|
| Compact / budget pod | 1.8–2.6 m² | Lower to mid | Student accommodation, budget hotel, micro-apartment | Standardised fixtures, repeated layout, controlled finish set |
| Standard ensuite pod | 2.6–3.5 m² | Mid | Mid-scale hotel, residential, co-living | More circulation space, broader fixture options |
| Premium / spacious pod | 3.5–5.0 m²+ | Higher | Upscale hotel, premium residential, accessible variant | Larger footprint, higher finish level, more bespoke detailing |
The best bathroom pods for small spaces are not always the cheapest. Selection criteria should include minimum usable area, fixture durability, waterproofing method, ventilation performance, access to traps and valves, supplier production capacity, certification and sample pod approval. Domczar’s annual capacity of 9,000 units/year matters when the scheme requires hundreds of pods on a sequenced programme.
Cheap bathroom pods for small spaces should be assessed by what has been standardised, not only by the quoted unit rate. A well-designed budget pod can use repeated dimensions, a limited finish palette and efficient production methods. A poor cheap pod usually hides cost by reducing access, using weak components or pushing more work back onto the construction site.
Freestanding vs Built-In Pods
Freestanding bathroom pods for small spaces are self-contained units that can be placed into an existing room, shell or open area with limited integration. They are more common in domestic conversions, temporary accommodation, garden rooms, garage conversions and retrofit projects. Their advantage is speed and simplicity for single installations, but their appearance and acoustic integration may be weaker than a built-in pod.
Built-in pods are designed as part of the building fabric. They are coordinated with the structural grid, floor build-up, risers, partitions, corridor access, MEP distribution, fire stopping and acoustic strategy. For hotels and student accommodation, built-in pods are usually the correct route because they become part of the room module rather than an object placed inside it.
For small spaces, the choice affects the internal footprint. A freestanding pod may require outer clearances, visible enclosure edges and additional connection zones. A built-in compact pod can be planned around the room geometry, with services aligned to risers and the bedroom layout designed around the ensuite footprint.
Developers should be cautious when comparing domestic freestanding pods with commercial built-in pods. A domestic pod can answer a single-space problem, but it does not solve volume manufacturing, room numbering, delivery sequencing, quality control, fire interfaces or acoustic separation across a multi-storey building. Those are commercial procurement issues, not bathroom showroom issues.
FAQ
What is the minimum size for a bathroom pod? A shower-only pod can start from around 0.9–1.2 m², but a practical shower + WC + basin commercial ensuite usually starts around 1.8–2.2 m². For hotels and student accommodation, 1.9 m² is a realistic lower planning point for a compact pod.
Are compact bathroom pods suitable for student accommodation? Yes, compact pods are well suited to student accommodation when they are designed for durability, cleaning access and repeated maintenance. A student ensuite pod should prioritise robust finishes, accessible traps, ventilation and standardised fixtures across the room schedule.
What is the difference between student accommodation pods and hotel ensuite pods? Student accommodation pods are usually specified for long daily use, damage resistance and simple maintenance across tenancy cycles. Hotel ensuite pods usually place more emphasis on guest perception, lighting, mirror quality, shower experience and operator brand standards.
Are cheap bathroom pods for small spaces a good choice? They can be a good choice when the savings come from standardisation, repeated dimensions, efficient fixtures and a controlled finish palette. They are risky when the lower price comes from weak waterproofing, poor access to services or pushing more installation work back onto site.
Are bathroom pods for domestic use the same as commercial pods? No, domestic pods are usually specified for one-off installations such as lofts, extensions or garage conversions. Commercial pods are manufactured for repeatable delivery across hotels, student accommodation and residential developments, often in batches of 50–500 units.


