
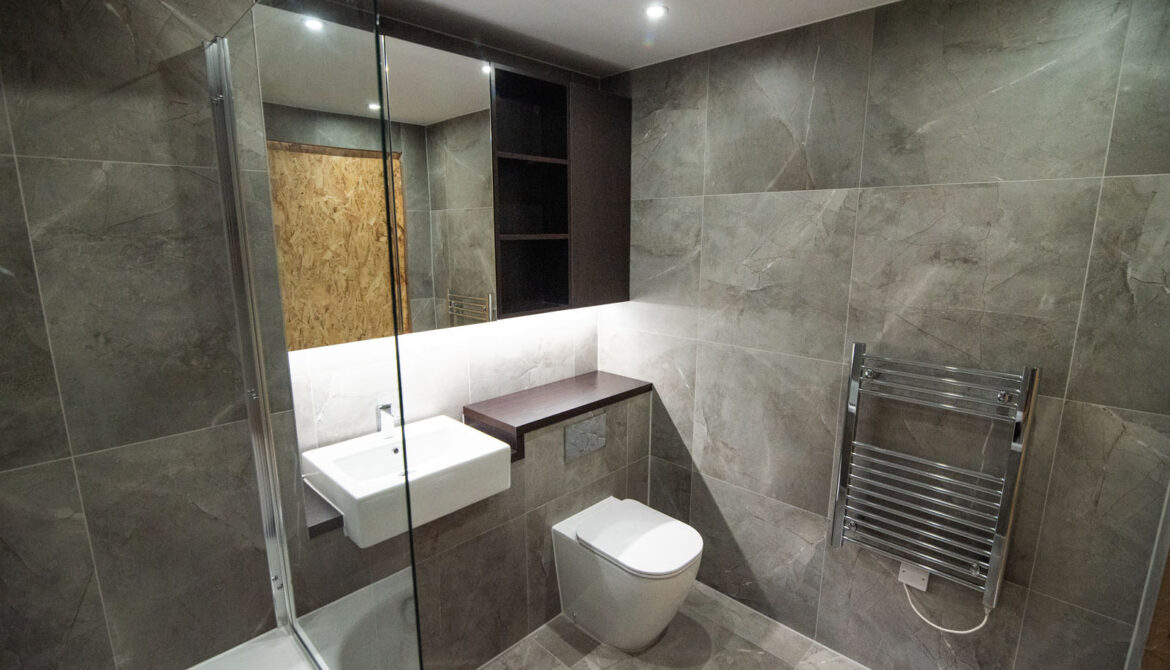
Bathroom pods are factory-built bathroom units delivered to site as complete or near-complete modules, ready for installation into a building structure. A bathroom pod can include the chassis, waterproof floor tray, wall panels, ceiling cassette, pre-installed MEP, WC, basin, shower fixtures, lighting, ventilation, finishes and lifting points. For developers, architects and contractors, the main value is moving a high-risk, multi-trade room from the construction site into a controlled offsite production process.
The term is used interchangeably with modular bathroom, prefab bathroom, bathroom module, POD, wet room pod and offsite bathroom. In the UK and European market, bathroom pods are most common in buildings with repetitive layouts: hotels, student accommodation, residential developments, healthcare buildings, care homes and staff accommodation. Domczar manufactures prefabricated bathroom pods in north-eastern Poland for projects across Europe, with an annual production capacity of 9,000 units.
What Is a Bathroom Pod?
A bathroom pod is a prefabricated bathroom manufactured as a three-dimensional unit in a factory and then transported to site for installation. Instead of coordinating separate trades for drainage, water supply, electrical works, ventilation, waterproofing, tiling, sanitaryware and final fit-out inside each room, the contractor receives a completed bathroom module. The pod is then lifted or rolled into position and connected to the building’s main services.
A typical bathroom pod includes a steel, timber or composite chassis, a waterproof floor tray, finished wall panels, ceiling cassette, pre-installed mechanical/electrical/plumbing systems, WC, basin, shower, taps, extract ventilation, lighting and access panels. Depending on the specification, the unit may be delivered with ceramic tiles, vinyl finishes, GRP surfaces, mirrors, accessories, grab rails and healthcare fittings. The final level of completion depends on the project specification, transport constraints and installation strategy.
How do pod bathrooms work? They work by converting a bathroom from a sequence of on-site trade packages into a repeatable factory product. The building still needs structural openings, service risers, corridor access, fire strategy, acoustic detailing and installation tolerances, but the bathroom itself arrives as a controlled unit rather than a room assembled trade by trade on site.
How Bathroom Pods Are Made – The Manufacturing Process
The process starts with technical design coordination between the architect, MEP consultant, structural engineer, main contractor and pod manufacturer. The team agrees the pod dimensions, service zones, drainage points, water connections, electrical interfaces, ventilation route, door position, floor build-up, access panels, lifting method and tolerance strategy. This early design freeze is critical because a bathroom pod is a manufactured product, not a room improvised late in the programme.
Once the design is approved, the manufacturer prepares production drawings, sample units and material schedules. The prototype pod is usually checked for dimensional accuracy, interface points, finish quality, maintenance access, fixture positions and compliance with the employer’s requirements. For hotel ensuite pods, this stage is where operator brand standards are tested against the physical room layout.
Production then moves into a controlled factory sequence. The chassis is assembled, the waterproof floor tray is formed or installed, wall panels are fixed, MEP systems are pre-installed, and sanitaryware is fitted according to the approved drawings. Plumbing products intended for connection to UK public water systems should use compliant fittings, and WRAS describes its approval scheme as a way to demonstrate compliance with UK water fittings regulations.
Quality control happens throughout production rather than only after installation. Checks can include dimensional inspection, waterproofing verification, pressure testing, electrical testing, drainage alignment, ventilation interface checks, finish inspections and final snagging before dispatch. Domczar operates under ISO 9001 and ISO 14001, which supports repeatable quality management and environmental management in a factory production environment.
The completed pods are protected, labelled and sequenced for transport. Each pod should correspond to a room number, floor level, type code or installation zone so that the delivery sequence matches the site lifting or rolling plan. On large schemes, this sequencing matters because a hotel with 457 units has no room for random unloading on a constrained urban site.
What Are Bathroom Pods Made Of?
Bathroom pods are not one material category. The main structural types are steel-framed, GRP/fibreglass and timber-framed pods, each with different implications for weight, finish, durability, repairability, fire strategy and procurement. The right option depends on building type, project budget, programme, acoustic requirements, cleaning regime and long-term maintenance model.
| Pod type | Typical construction | Common applications | Main strengths | Key limitations |
|---|---|---|---|---|
| Steel-framed bathroom pod | Steel chassis, board or panel walls, finished floor tray, tiled or panelled surfaces | Hotels, student accommodation, residential, healthcare | Robust structure, dimensional stability, premium finishes, good repeatability | Heavier than GRP or timber options |
| GRP / fibreglass pod | Moulded glass-reinforced plastic shell or panels | Budget hotels, student housing, healthcare, compact wet rooms | Lightweight, easy to clean, fewer grout lines, strong water resistance | Less flexible for premium tiled finishes |
| Timber-framed bathroom pod | Timber chassis or frame with board, membranes and finishes | Residential, low-rise buildings, selected hospitality | Lower weight, adaptable detailing, good fit for timber structures | Moisture and fire detailing require careful specification |
Steel-framed bathroom pods are often selected where the client wants tiled finishes, robust construction and a high degree of dimensional control. A steel/timber chassis can be engineered with lifting points, service voids and reinforced areas for wall-hung sanitaryware. For hotel ensuite pods and residential bathroom pods, this gives the design team more freedom over finish quality and operator requirements.
GRP shower pods and wet room pods are often used where cleaning, water resistance and speed of production are priorities. Are shower pods any good? They can be effective when the client accepts the look and feel of GRP, the design is standardised, and the cleaning regime favours smooth, joint-reduced surfaces. They are less suitable where the specification requires ceramic tiling, premium brassware and bespoke interior detailing.
Timber-framed bathroom pods are more common in low-rise or timber-led construction strategies. They can reduce weight and align with timber structural systems, but they need rigorous moisture protection and fire detailing. In all cases, the pod material should be selected against the building’s fire strategy, acoustic requirements, structural design and maintenance plan.
How Bathroom Pods Are Installed On Site
Bathroom pods are installed after the receiving structure, access route and service interfaces are ready. Depending on the project, pods may be lifted into the building by crane before the façade is closed, rolled into position through corridors, or installed floor by floor as the structure progresses. The chosen method depends on pod size, weight, building height, façade sequence, corridor width and crane availability.
Before installation, the contractor must confirm that the slab, openings, risers, corridors and temporary works match the approved pod installation drawings. The pod’s lifting points, centre of gravity and protection strategy must be checked before movement. A small dimensional conflict in a corridor or riser can delay multiple units if the building has hundreds of repeated rooms.
Once positioned, the bathroom module is fixed, levelled and connected to the building’s main services. The team connects hot and cold water, drainage, ventilation, electrical supply, lighting circuits, fire stopping interfaces and access panels where required. Final checks then cover alignment, water testing, electrical certification, ventilation performance, finishes and interface sealing.
How are bathroom pods installed? In simple terms, they are delivered in sequence, moved into position, mechanically fixed, connected to services and inspected against the project’s quality checklist. For a contractor, the installation package is closer to installing a manufactured product than managing a full wet-trade bathroom fit-out on every floor.
How Much Do Bathroom Pods Cost?
How much do bathroom pods cost? There is no useful single price because bathroom pods prices depend on size, structure, finishes, MEP complexity, sanitaryware, fire and acoustic requirements, transport distance, site access and order volume. A compact GRP student accommodation pod and a tiled hotel ensuite pod with premium brassware are different products with different cost bases.
For UK projects, “bathroom pods UK prices” should be evaluated as a whole-life project cost rather than a unit-only quote. The pod price may include design coordination, prototype production, factory testing, finishes, fixtures, packaging, delivery and installation support, depending on the procurement model. The traditional alternative must include labour, supervision, materials, waste, rework, programme risk and snagging across every bathroom.
The biggest cost driver is specification. A healthcare bathroom pod with grab rails, accessible WC, anti-slip floor, nurse call provision and reinforced walls will cost differently from a compact hotel ensuite pod with a shower, basin and WC. The second major cost driver is repetition, because a scheme with 300 identical pods spreads design, prototyping and production setup across 300 units.
Transport and logistics also affect the final number. Bathroom pods are volumetric units, so haulage is based on dimensions, route, protection, loading plan and sequencing rather than palletised material volume. For cross-border projects between Poland, the UK and Ireland, logistics must be planned around delivery windows, site storage, customs documentation and lifting sequences.
The most reliable way to compare bathroom pods prices is to issue a pod-specific package rather than a loose bathroom schedule. The package should state the pod types, quantities, drawings, finishes, MEP interfaces, testing requirements, delivery assumptions, installation responsibility and sample pod approval process. Without those details, two supplier prices can describe very different scopes.
Are Bathroom Pods Any Good? Quality, Certification & Durability
Bathroom pods are good when they are specified early, manufactured under controlled procedures and integrated properly into the building design. They are not a shortcut for poor coordination; they require earlier decisions on layout, finishes, services and tolerances. When this coordination is done properly, the benefit is repeatable quality across tens or hundreds of identical bathrooms.
The quality argument is strongest in repetitive projects. Bathrooms are defect-prone spaces because they combine water, drainage, electrics, ventilation, waterproofing, finishes and accessories in a small footprint. Offsite production reduces exposure to weather, labour sequencing conflicts and floor-by-floor variation in workmanship.
Certification matters because pod procurement is not just a finishes package. Developers and contractors should check quality management, environmental management, plumbing compliance, fire strategy, acoustic interfaces, electrical testing, waterproofing method and inspection records. Domczar works under ISO 9001 and ISO 14001, and UK-bound plumbing specifications can be aligned with WRAS-approved products where the project requires UK water fittings compliance.
Durability depends on the selected pod type and maintenance regime. A hotel pod must withstand daily cleaning, high occupancy, water exposure and repeated guest use, while a healthcare bathroom pod may need reinforced walls, grab rails, slip-resistant floors and accessible layouts. A residential bathroom pod needs a different balance of finish quality, repairability and long-term asset management.
Waste is another measurable quality issue. Factory production can reduce material waste because cutting, storage, sequencing and re-use are controlled in one production environment. Across the offsite/volumetric modular sector, factory-based bathroom pod production is commonly cited at under 1.5% material waste, compared with 7%+ on a traditional construction site – a benchmark worth requesting evidence for from any pod supplier, including Domczar, as part of the tender process.
Bathroom Pods vs Traditional Bathroom Construction
Traditional bathroom construction requires multiple trades to work inside the same small room, usually in sequence. A single bathroom can involve first-fix plumbing, drainage, ventilation, electrics, waterproofing, screeding, tiling, sanitaryware installation, second-fix MEP, decoration, cleaning, testing and snagging. Multiplied across a hotel or student accommodation scheme, this creates hundreds or thousands of trade interfaces.
Bathroom pods change that sequence by moving most of the bathroom work into a factory. The contractor still needs structure, risers, fire stopping, service connections and final interfaces, but the room itself is manufactured before it reaches site. The comparison below shows the procurement difference for architects, developers and main contractors.
| Criterion | Traditional on-site bathroom construction | Bathroom pods |
|---|---|---|
| Time | Sequential trade packages on each floor | Factory production can run in parallel with site works |
| Quality control | Dependent on site labour, supervision and weather exposure | Controlled factory inspections and repeatable checklists |
| Waste | Higher offcuts, packaging and rework on site | Industry benchmark below 1.5% for factory-based pod production |
| Labour on site | Multiple wet and dry trades per bathroom | Reduced site labour; focus on positioning and connections |
| Programme risk | High risk of late snagging across many rooms | Earlier prototype approval and repeated production standard |
| Design flexibility | Easier late changes before finishes are installed | Requires earlier design freeze before manufacture |
| Logistics | Materials delivered separately over many visits | Volumetric units delivered by sequence and room type |
The main advantage of traditional construction is late flexibility. If a client changes tile format, accessory positions or minor layouts during the build, site teams may be able to adapt room by room. The main disadvantage is that this flexibility often creates programme drift, inconsistent workmanship and late defects across repeated bathrooms.
The main advantage of bathroom pods is repeatability. Once the prototype is approved, the same design can be manufactured at scale and installed in a controlled sequence. The main limitation is that poor early coordination will be repeated unless it is caught before production release.
Bathroom pods for small spaces are a separate design topic because compact rooms require tighter coordination of door swings, shower zones, WC clearances, basin projection, service voids and maintenance access. For projects with micro-apartments, compact hotel rooms or student studios, see the dedicated guide: Bathroom Pods for Small Spaces. Small pod design should be fixed before structural openings and risers are finalised.
Where Are Bathroom Pods Used?
Bathroom pods are used where the bathroom layout repeats and the programme benefits from offsite manufacturing. The most common sectors are hotels, student accommodation, residential developments, healthcare buildings, care homes, co-living, aparthotels and worker accommodation. Each sector has a different specification profile, but the commercial logic is the same: repeated bathrooms with controlled quality.
In hotels, a hotel ensuite pod can support brand consistency across hundreds of rooms. Finishes, lighting, mirrors, accessories, shower fixtures and maintenance access can be locked into a prototype before the production run. Domczar completed 457 units for a hotel in Dublin in 2025, showing the scale at which hotel pod delivery becomes a manufacturing and logistics exercise.
In student accommodation, a student accommodation pod must balance durability, compact dimensions, cleanability and cost control. The pod often needs to fit a tight bedroom module while maintaining shower usability, service access and acoustic performance. This sector is one of the core UK markets for prefabricated bathroom pods because room layouts are highly repetitive across floorplates.
In residential developments, a residential bathroom pod can reduce coordination risk in build-to-rent, PRS, apartment blocks and mixed-use schemes. Developers can standardise several pod types across unit mixes while retaining different finish schedules for market segments. Domczar delivered 362 units for a hotel in Warsaw in 2025 and 228 units for a hotel in Kołobrzeg in 2025, demonstrating repeated-unit delivery across urban and coastal schemes.
In healthcare and care environments, a healthcare bathroom pod may need accessible layouts, grab rails, slip-resistant flooring, reinforced wall zones, nurse call integration and easy-clean finishes. The specification must support patients, residents, carers and facilities teams rather than only the end user. In this sector, the bathroom module is part of the operational safety strategy as much as the construction strategy.
For the UK market, prefabricated bathroom pods are most relevant where labour availability, programme certainty and repeatability are commercial priorities. UK developers and contractors already see pod adoption across hotels, hospitals, prisons, nursing homes and student accommodation, which are listed by established UK pod suppliers as common application sectors. Domczar’s location in north-eastern Poland gives UK and European clients access to a manufacturing base with 9,000 units/year production capacity.
FAQ
How much do bathroom pods cost? Bathroom pods cost depends on size, pod type, finishes, sanitaryware, MEP complexity, order volume, transport, installation support and testing requirements. For UK pricing, compare the full pod package against the full traditional bathroom package, including labour, supervision, waste, rework and programme risk.
How do pod bathrooms work? Pod bathrooms work by moving bathroom construction into a factory-controlled process. The finished bathroom module is delivered to site, positioned in the building, connected to water, drainage, ventilation and electrical services, then inspected against the project checklist.
Are shower pods any good? Shower pods are effective when the specification matches the building use, especially in student accommodation, hotels, healthcare and compact wet room layouts. GRP shower pods are strong for water resistance and cleaning, while steel-framed tiled pods are better when the project requires a more premium finish.
How are bathroom pods installed? Bathroom pods are installed by crane, hoist or rolling method depending on the building sequence and access route. Once in place, they are fixed, levelled, connected to MEP services, sealed at interfaces and checked before handover.
Are bathroom pods suitable for UK projects? Yes, bathroom pods are suitable for UK hotels, student accommodation, residential developments, healthcare buildings and care homes when the design is coordinated early. UK projects should specify compliant plumbing products, appropriate fire and acoustic interfaces, and WRAS-approved fittings where required by the water fittings strategy.


